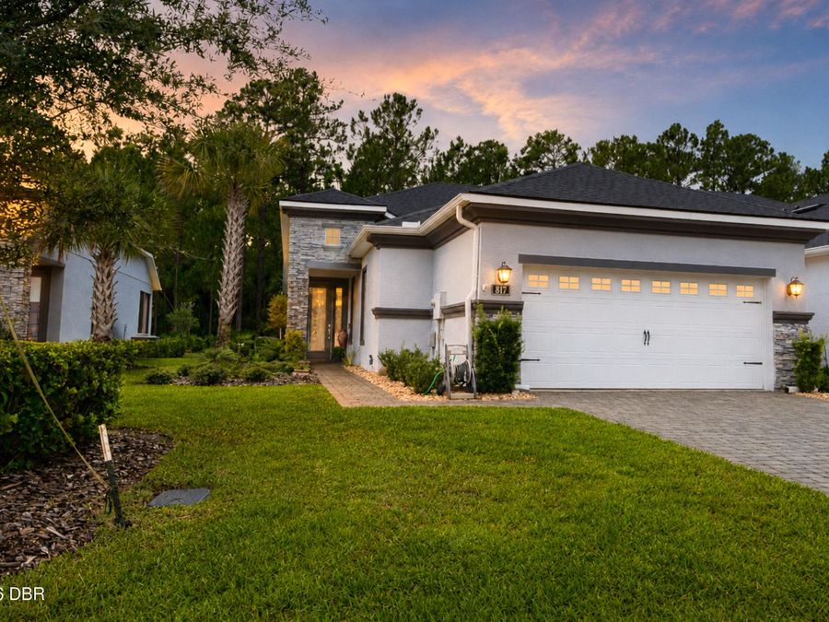
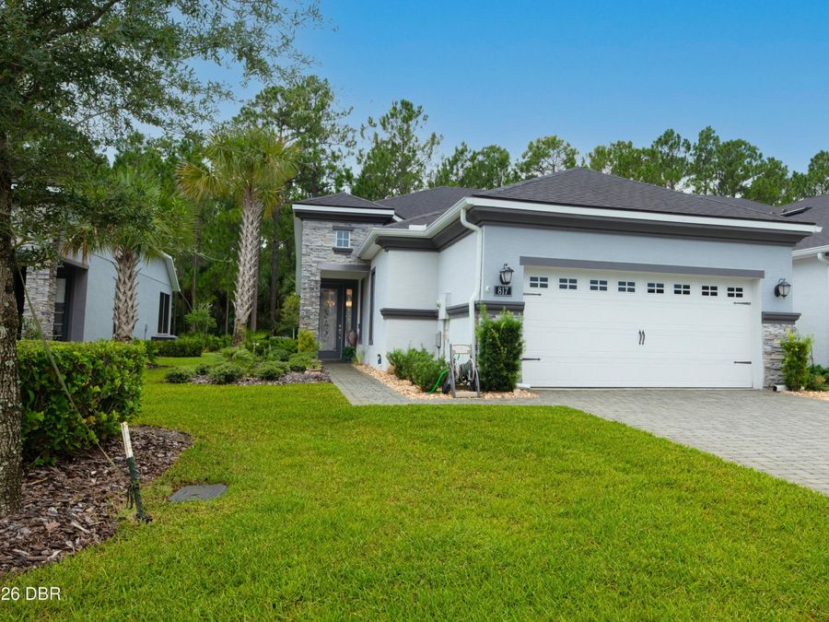
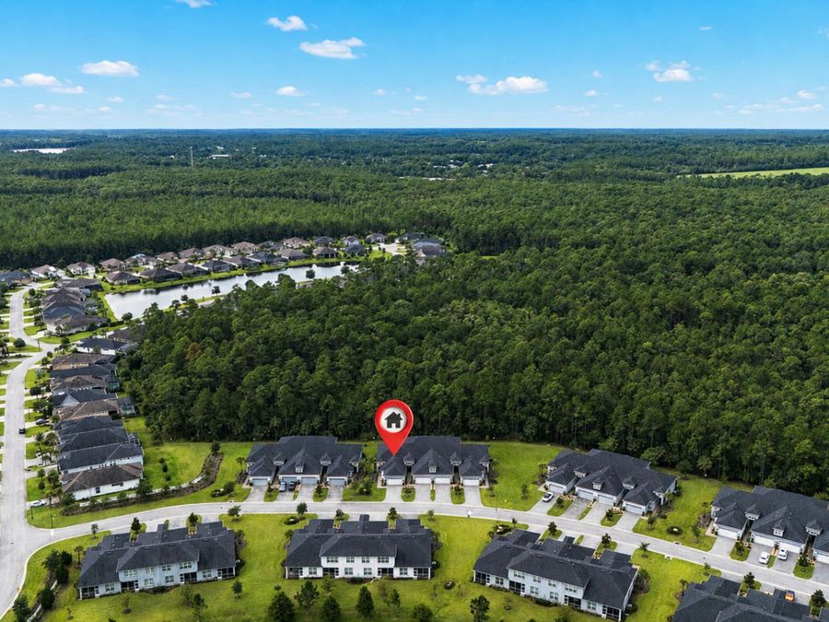
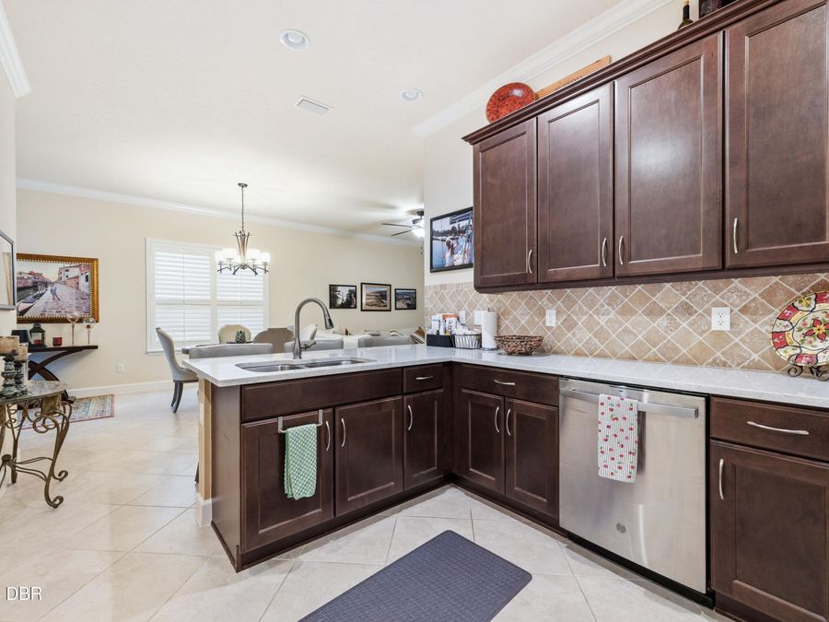
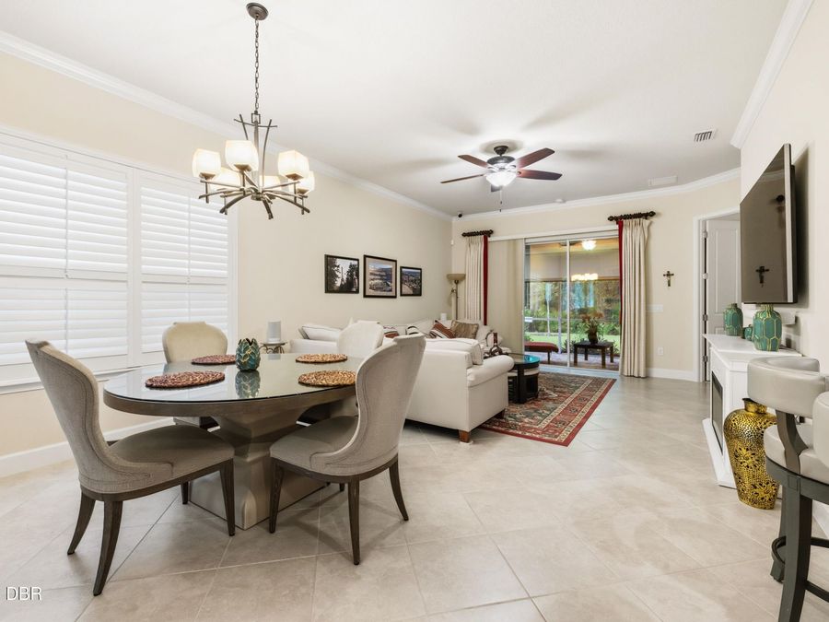
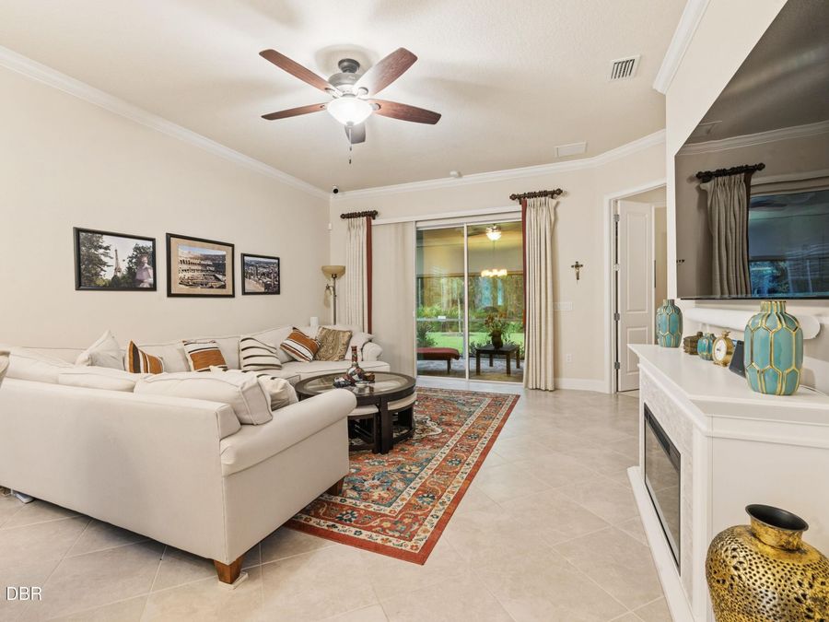
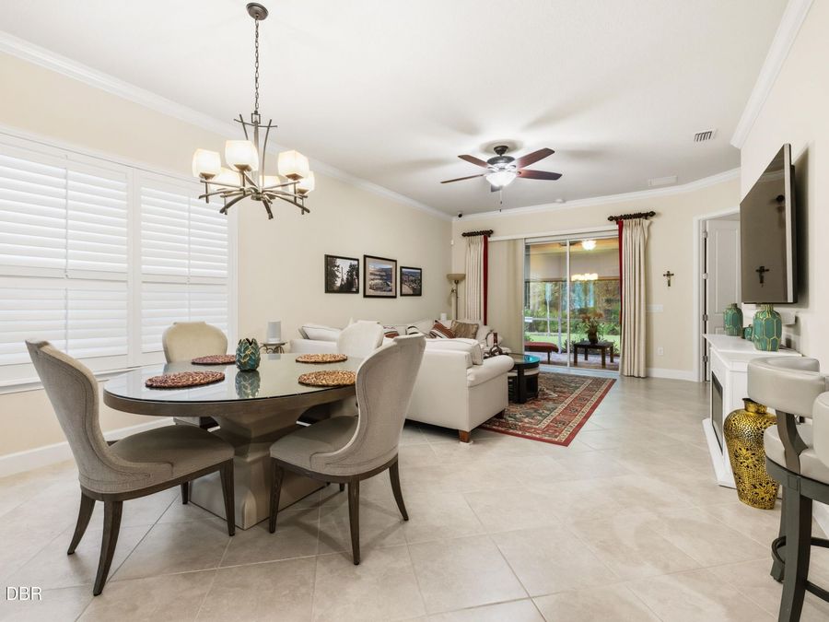
817 Pinewood Drive
Ormond Beach, FL 32174

Listed at $368,000

Details

  • MLS# 1229172
  • Residential - Single Family
  • Status Active
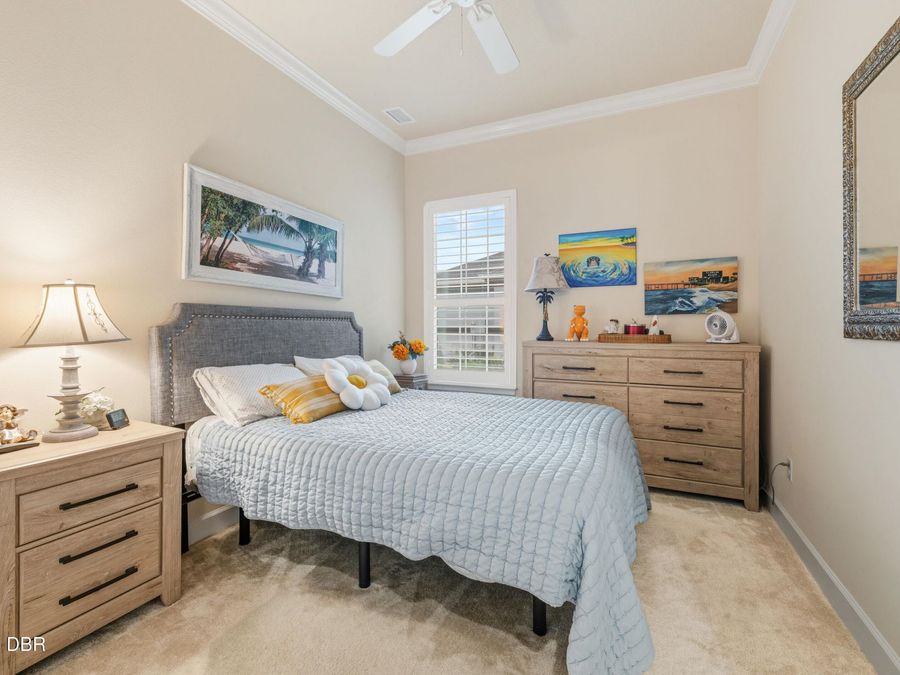
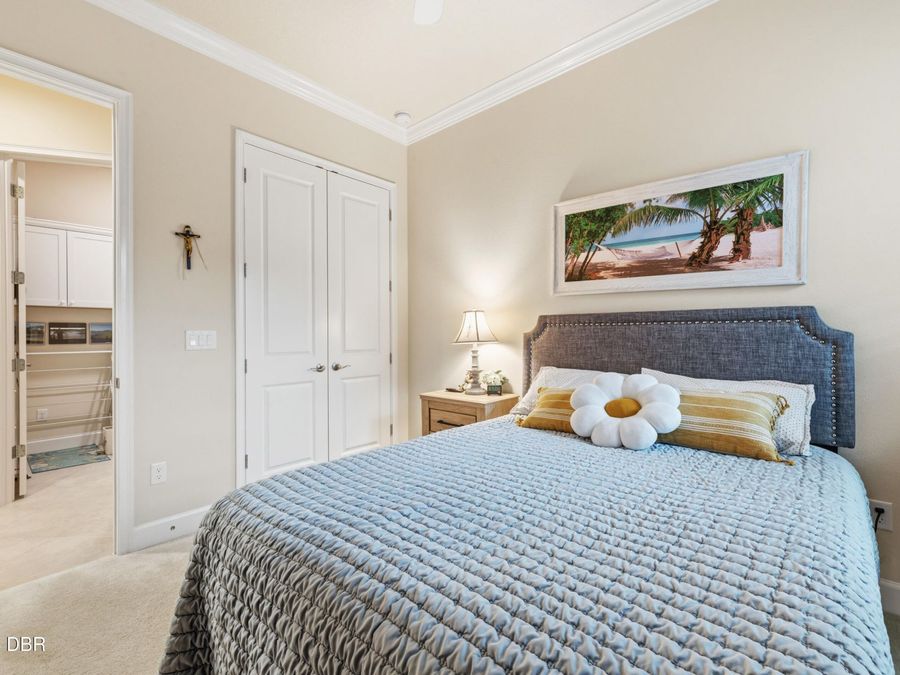
  • 2 Bedrooms
  • 2 full Bathrooms
  • 1,526 Square Feet
  • 0.120 acres
  • Built in 0
  • Local Schools

Description

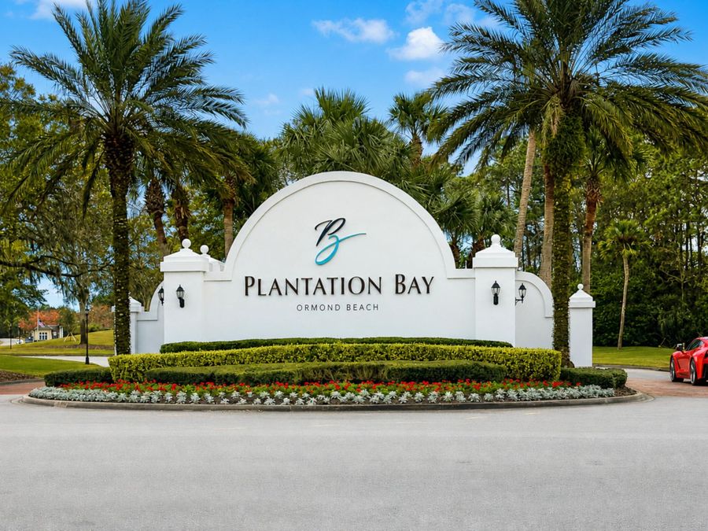
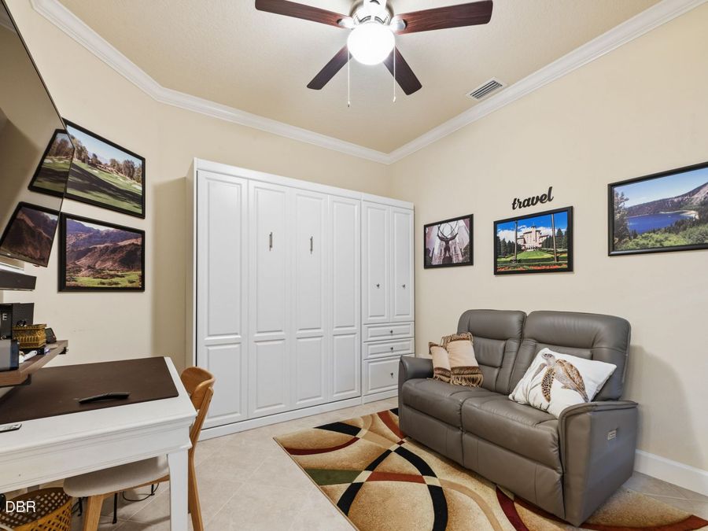
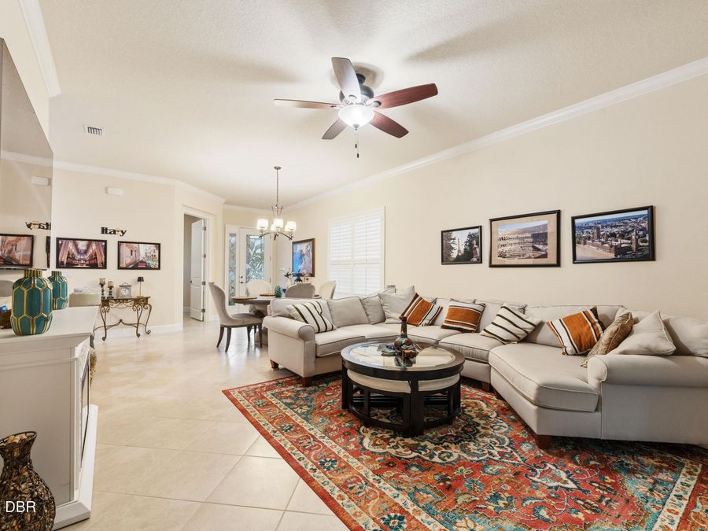
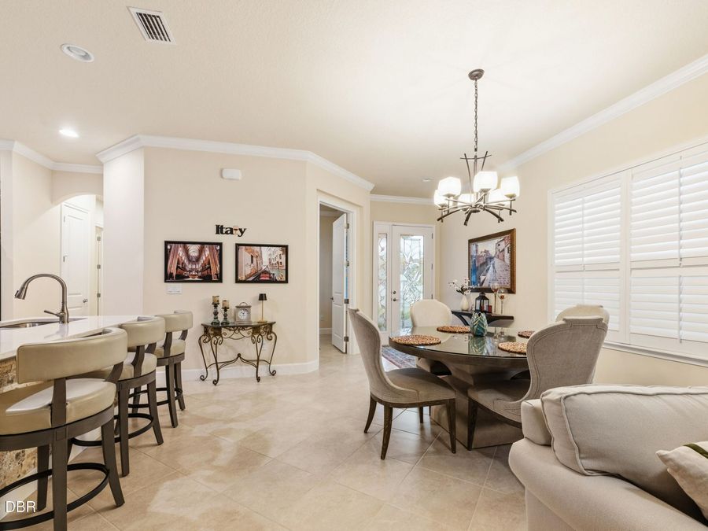
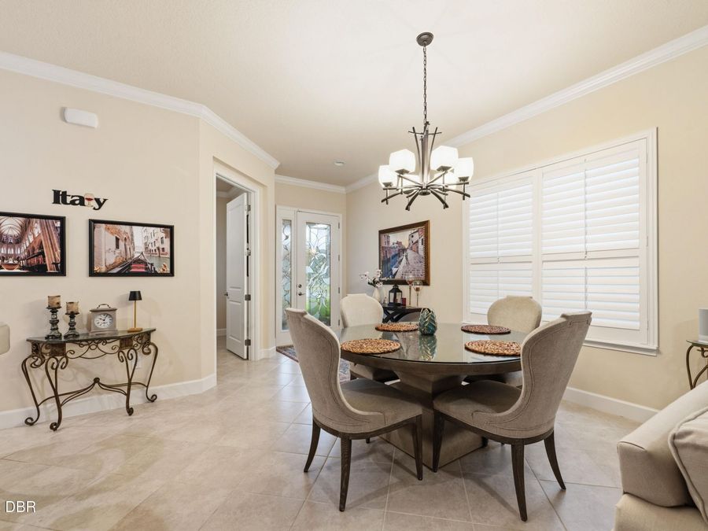
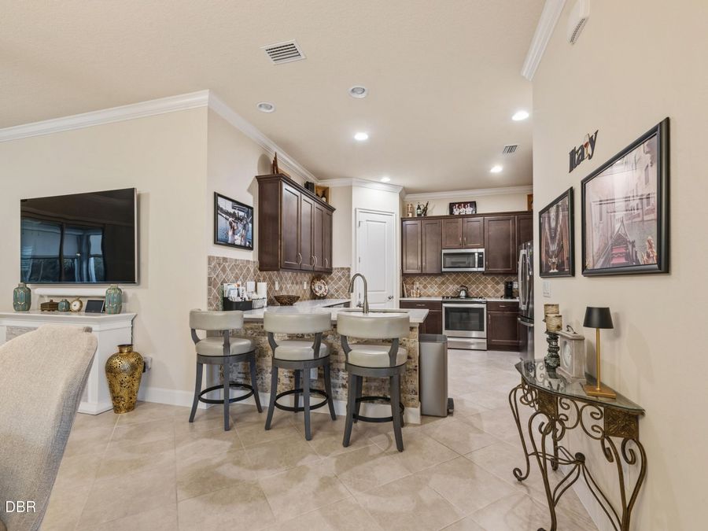
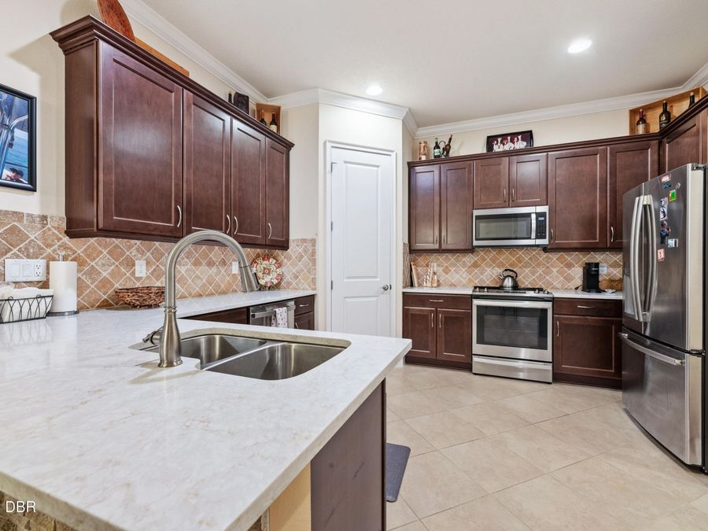
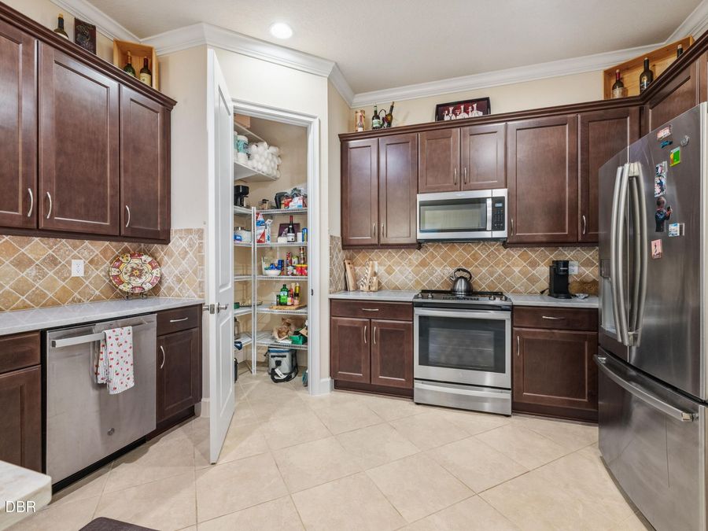
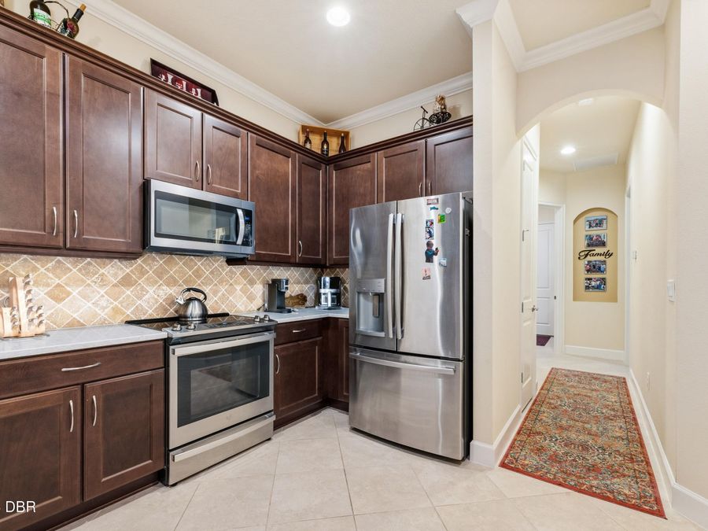
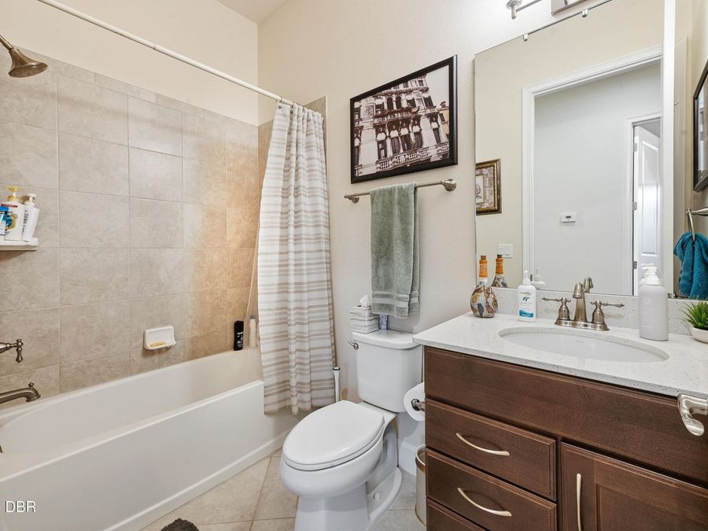
Seller is highly motivated! As an added bonus, the Sellers have installed a custom murphy bed, creating a versatile 3rd sleeping area that's perfect for accommodating guests. Don't miss this exceptional opportunity to own a beautiful 2-bedroom, 2-bathtownhouse in the prestigious Plantation Bay Golf & Country Club community. This move-in-ready home is perfect as a full-time residence or a seasonal retreat for snowbirds seeking the Florida lifestyle. Plantation Bay offers resort-style living with 45 holes of championship golf, tennis and pickleball courts, a sparkling swimming pool, a fully equipped fitness center, and a state-of-the-art...read more clubhouse featuring finedining, drinks, and year-round social events. Homes in this sought-after community dont last long. Contact me today for more information or to schedule your private showing!

Features

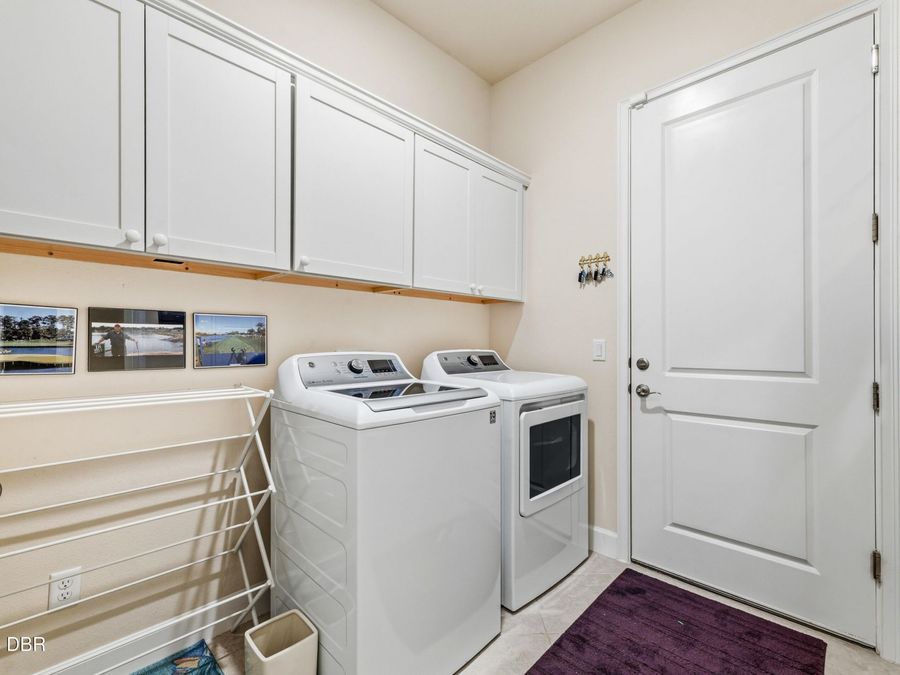
  • Washer
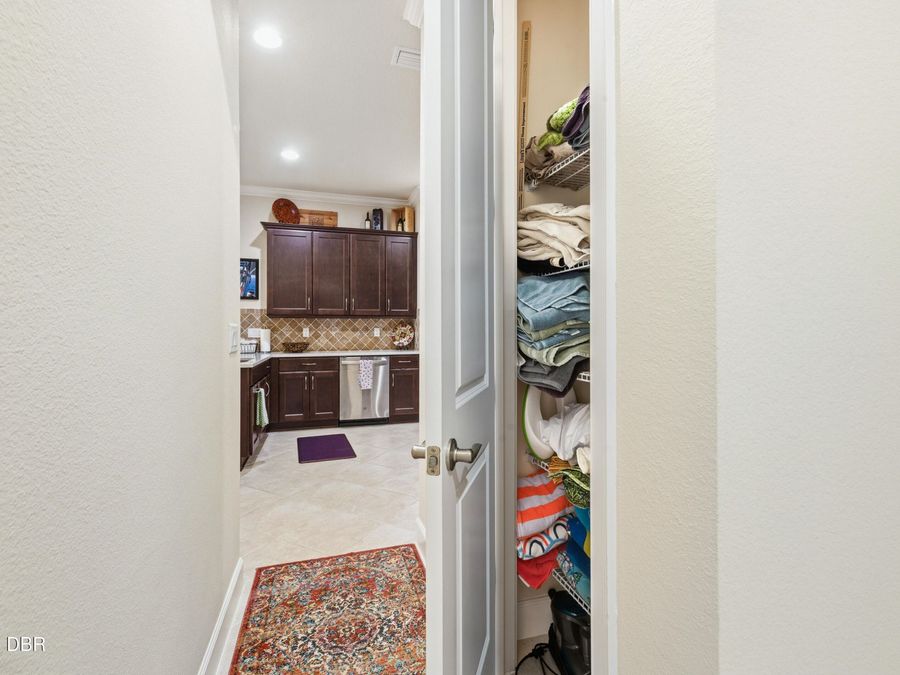
  • Refrigerator
  • Electric Water Heater
  • Electric Oven
  • Electric Cooktop
  • Dryer
  • Disposal
  • Dishwasher
  • Central Air
  • Central
  • 1.0 Story
  • $6,468 Taxes
  • Public
View All Features

Contact the Agent

Contact the Listing Agent
Disclaimer: All information deemed reliable but not guaranteed. All properties are subject to prior sale, change or withdrawal. Neither listing broker(s) or information provider(s) shall be responsible for any typographical errors, misinformation, misprints and shall be held totally harmless. Listing(s) information is provided for consumers personal, non-commercial use and may not be used for any purpose other than to identify prospective properties consumers may be interested in purchasing. Information on this site was last updated 08/03/2026. The listing information on this page last changed on 08/03/2026. The data relating to real estate for sale on this website comes in part from the Internet Data Exchange program of Delta Media Group MLS (last updated Mon 08/03/2026 12:02:33 AM EST) or Miami MLS (last updated Sat 08/01/2026 12:29:12 AM EST) or Stellar MLS (last updated Sun 08/02/2026 11:44:34 PM EST) or Daytona MLS (last updated Sun 08/02/2026 11:36:44 PM EST) or Tallahassee MLS (last updated Sun 08/02/2026 10:48:14 PM EST) or Northeast Florida MLS (last updated Sun 08/02/2026 11:58:55 PM EST) or My State MLS (last updated Sun 08/02/2026 11:30:12 PM EST) or Florida Keys MLS (last updated Sun 08/02/2026 8:29:35 PM EST). Real estate listings held by brokerage firms other than Adams Cameron & Co. REALTORS may be marked with the Internet Data Exchange logo and detailed information about those properties will include the name of the listing broker(s) when required by the MLS. All rights reserved.
Privacy Policy / DMCA Notice / ADA Accessibility

Property Image 1
Property Image 2
Property Image 3
Property Image 4
Property Image 5
Property Image 6
Property Image 7
Property Image 8
Property Image 9
Property Image 10
Property Image 11
Property Image 12
Property Image 13
Property Image 14
Property Image 15
Property Image 16
Property Image 17
Property Image 18
Property Image 19
Property Image 20
Property Image 21
Property Image 22
Property Image 23
Property Image 24
Property Image 25

All Property Features

  • Property Type: Residential - Single Family
  • Appliances: Washer, Refrigerator, Electric Water Heater, Electric Oven, Electric Cooktop, Dryer, Disposal, Dishwasher
  • Association/Condo Fee: 276/Monthly
  • Association/Condo Fee2: 286/Quarterly
  • Association Amenities: Basketball Court, Clubhouse, Fitness Center, Gated, Golf Course, Management - Full Time, Park, Pickleball, Playground, Pool, Sauna, Tennis Court(s), Management - On Site
  • Cooling: Central Air
  • Days on Site: 4
  • Directions: From I-95 & US-1, head North on US1. Go @4.5 mi. and turn Right onto Bay Drive. Go for 0.9 mi. and turn Right onto Creekwood Dr. Go 213 ft. and turn Right onto Pinewood Dr. Go 354 ft. to house on Left.
  • Exterior: Concrete, Stucco
  • Garage: 2 car attached
  • Heating: Central
  • HOA Y/N: Yes
  • Home Style: Other
  • Listing Terms: Cash, Conventional, FHA, VA Loan
  • Lot Description: Sprinklers In Front, Sprinklers In Rear, Wooded
  • Lot Size: 0.12 Acres
  • Parcel #: 16-13-31-5120-2AF07-0860
  • Parking: Attached, Garage, Garage Door Opener
  • Property Attached Y/N: Yes
  • Property Sub-Type: Single Family Residence
  • Road Surface: Paved
  • Roof Type: Shingle
  • Security Features: Smoke Detector(s)
  • Sewer: Private Sewer
  • Spa Features: Community
  • SQFT Total: 2150
  • Stories: 1.0
  • Taxes: $6,468
  • Utilities: Electricity Connected, Sewer Connected, Water Connected
  • Water: Public
  • Wooded: Yes